
Price Reduction - New Construction

Address
17411 Lush Laurel Lane, Hockley, TX
Price
$ 289,000
Property Attributes
- MLS#86995884
- TypeSingle Family
- Listing Status Active
- CountyHarris
- CityHockley
- Area25 Hockley
- NeighborhoodHockley Meadows
- Zip77447
- Style
- Year Built2026
- Price$ 289,000
- Bedrooms4
- Full Bathrooms3
- Half Bathrooms0
- Sqr Footage1942
Data Source:
Houston Association of REALTORS® (HAR)
Property Description
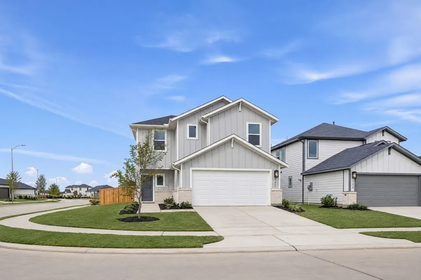
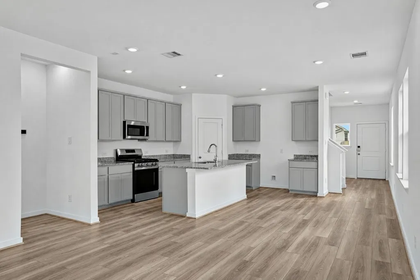
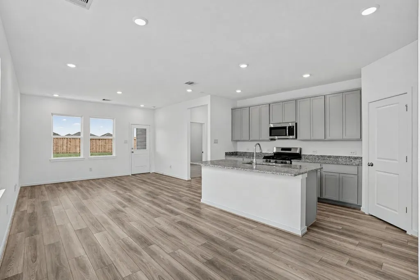
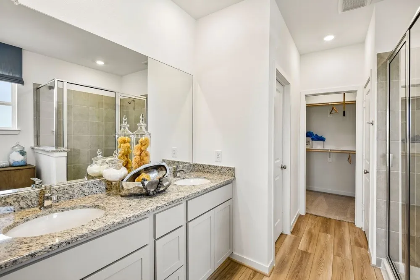
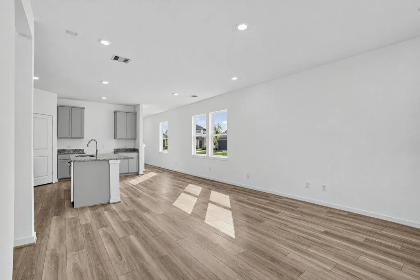
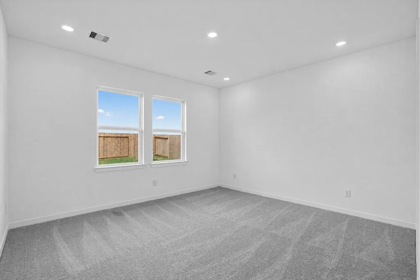
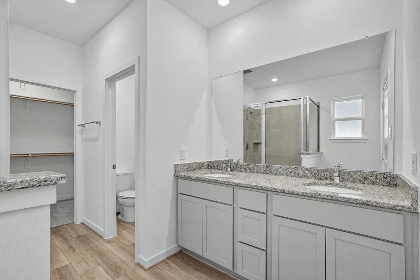
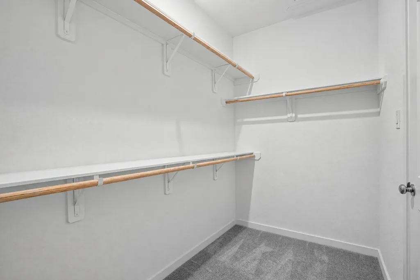
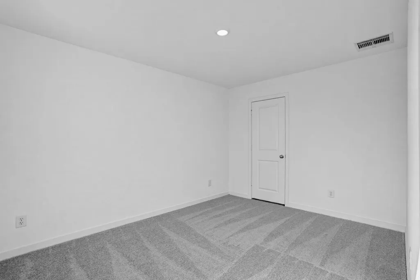
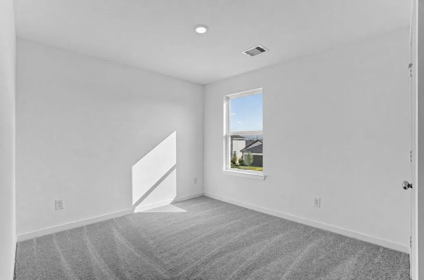
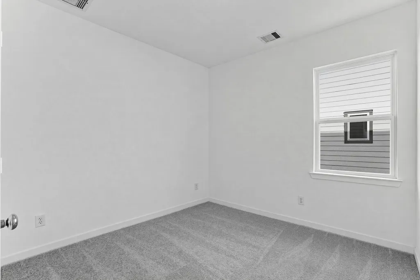
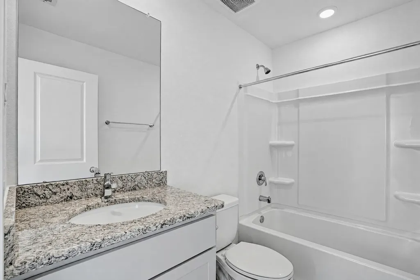
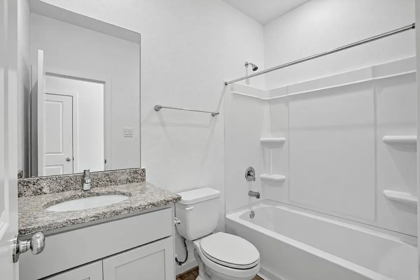
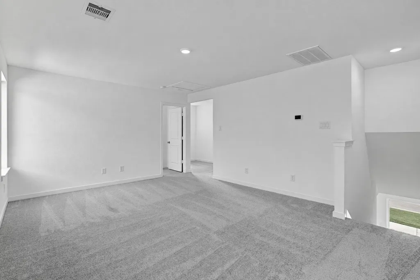
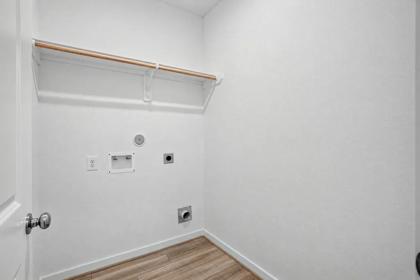
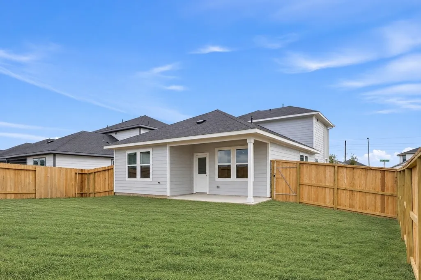
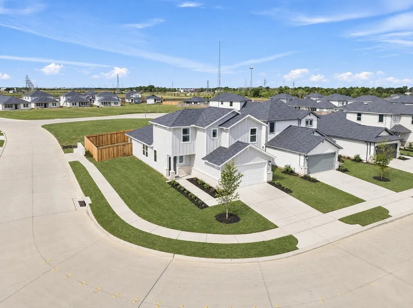
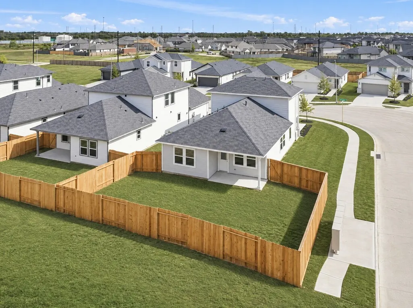
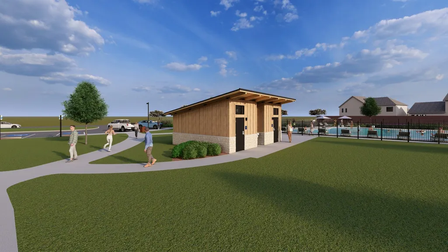
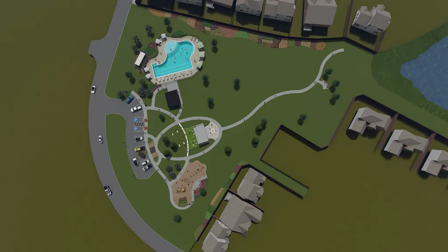
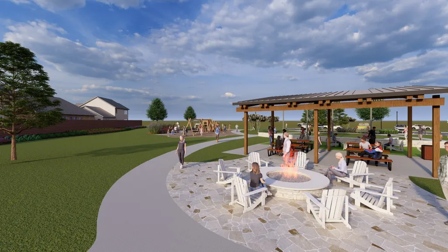
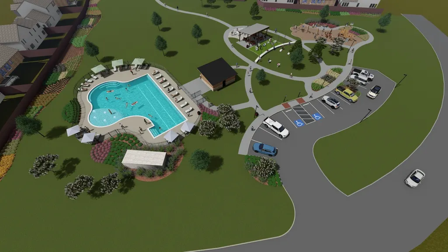
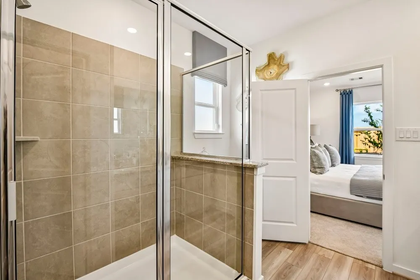
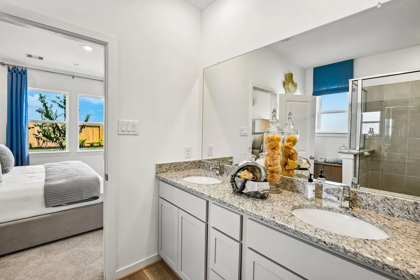
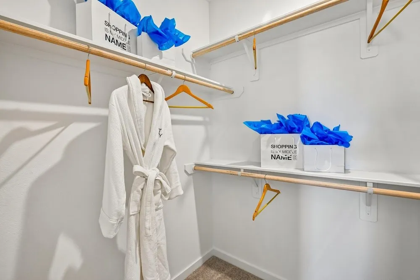
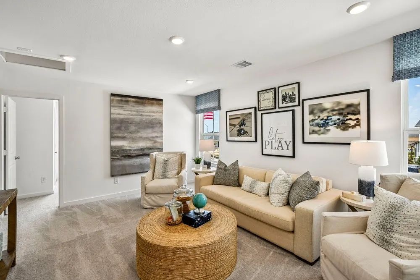
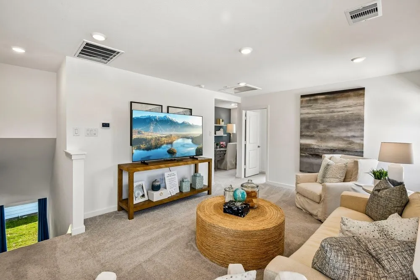
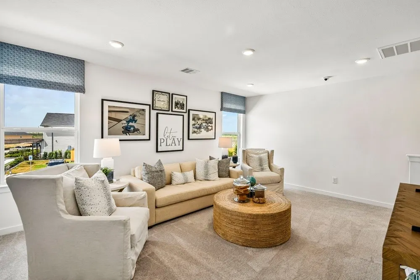
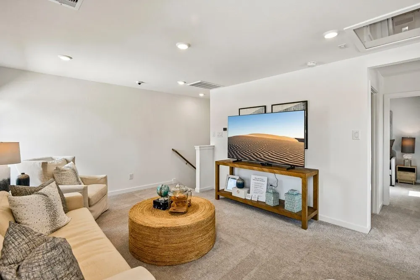
What's Special: Larger Lot | 1st Floor Guest Bedroom | st Floor Primary Suite. New Construction – Ready Now! Built by Taylor Morrison, America's Most Trusted Home Builder. Welcome to the Juliet at 17411 Lush Laurel Lane in Hockley Meadows! This home offers main-level living with extra space upstairs. The kitchen and dining area that open to the great room for easy entertaining. The private primary suite on the main level includes a walk-in closet and bath. A secondary bedroom and bathroom add flexibility, while upstairs you'll find a game room, tech area, two bedrooms, and a full bathroom. Enjoy outdoor living on the covered patio, plus the convenience of a drop zone and laundry room. Hockley Meadows offers a recreation center, pool, pavilion, trails, and open space, all zoned to Waller ISD. Additional Highlights Include: extended patio, granite countertops, LVP flooring throughout, smart thermostat, and full sod. MLS#86995884
| Elementary School | Middle School | High School |
|---|---|---|
| I T HOLLEMAN ELEMENTARY Elementary School | WALLER JUNIOR HIGH SCHOOL Middle School | WALLER HIGH SCHOOL High School |
| Price History | |
|---|---|
| 10/26/2026 | Listed $298,990 |
| 10/30/2026 | 5$285,000 |
| 11/5/2026 | 1$289,000 |
General Features
| Country | US |
|---|---|
| Sewer | Public Sewer |
| Heating | Central,Gas |
| Cooling | Central Air,Electric |
| Roof | Composition |
| Appliances | Dishwasher,Disposal,Gas Oven,Gas Range,Microwave,Oven,Cooktop,Tankless Water Heater |
| HOA Fee | 990 |
| Garage Spaces | 2 |
| Association Fee Includes | Common Areas,Recreation Facilities |
| Patio/Porch Features | Covered,Deck,Patio |
| Architectural Style | Contemporary/Modern |
| Pool Features | Association |
| Security Features | Prewired,Smoke Detector(s) |
| Construction Materials | Brick,Cement Siding |
| Year Built | 2026 |
| Stories Count | 2 |
| Levels | Two |
| Property Subtype | Detached |
| Tax Year | 2025 |
| Ownership | Full Ownership |
| Community Features | Curbs |
| Assoc Fee Paid Per | Annually |
| County | Harris |
| New Construction | true |
| Property Type | Residential |
| Association Amenities | Lake or Pond,Picnic Area,Playground,Park,Pool,Trail(s) |
| HOA | true |
| Attached Garage | true |
| Energy Efficient | Insulation,Thermostat,Water Heater |
| Subdivision Name | Hockley Meadows |
| Facing Direction | East |
| Garage Y/N | true |
| Total Rooms | 9 |
| Full Baths | 3 |
| Status | Active |
| Directions | Take TX 99-Grand Pkwy to US-290 West Take the exit toward Hegar Rd. and turn left Continue down Hegar Rd. approx. 1.1 miles which turns into Warren Ranch The entrance of Hockley Meadows will be on the left Turn left onto Hockley Meadows Dr.?Continue down until it dead ends to Chestnut Chase St.?Model homes are straight ahead. |
| ModificationTimestamp | 2026-11-05T19:21:43.517-00:00 |
| High School | WALLER HIGH SCHOOL |
| City | Hockley |
| Disclosures | Municipal Utility District Disclosure |
| Association Name | Crest Management |
| High School District | 55 - Waller |
| MLS Area | 25 |
| Lot Size Units | Square Feet |
| Elementary School | I T HOLLEMAN ELEMENTARY |
| Middle/Junior High School | WALLER JUNIOR HIGH SCHOOL |
| Property Condition | New Construction |
| MLS Area Minor | Hockley |
| Lease Considered Y/N | false |
| Virtual Tour | https://HomeJab.vr-360-tour.com/e/8F8BoYdq4iE/e |
| Builder Name | Taylor Morrison |
| Standard Status | Active |
| Middle/Junior School District | 55 - Waller |
| Elementary School District | 55 - Waller |
| Year Built Source | Builder |
| PostalCity | Hockley |
| Legal Description | LT 22 BLK 4 (PURE ACCT*1489890040055) HOCKLEY MEADOWS SEC 1 |
Interior Features
| Interior Amenities | Double Vanity,En Suite Bathroom,Full Bath on Main Level,Granite Counters,Kitchen Island,Kitchen/Family Room Combo,Main Level Primary,Pantry,Split Bedrooms,Shower Only,Two Bedrooms Up,Two Bedrooms Down,Tub Shower,Vanity,Walk-In Pantry,Walk-In Closet(s),Kitchen/Dining Combo,Living/Dining Room,Programmable Thermostat |
|---|---|
| Flooring | Carpet,Plank,Tile,Vinyl |
| Air Conditioning Y/N | true |
| Heating Y/N | true |
| Fireplace Y/N | false |
| Laundry Features | Washer Hookup,Electric Dryer Hookup |
| Total Bedrooms | 4 |
| Room Type | Entry/Foyer,Game Room,Kitchen,Living Room,Utility Room |
| LivingAreaSource | Builder |
| Total Baths | 3 |
Exterior Features
| Exterior Amenities | Covered Patio,Fully Fenced,Irrigation Sprinklers,Patio |
|---|---|
| Parking Features | Attached,Electric Gate,Garage |
| Lot Features | Corner Lot,Cul-De-Sac |
| Water Source | Public |
| Lot Size Area | 6293 |
| Foundation Details | Slab |
| Building Area Total | 1942 |
| Lot Dimensions | 53x120 |
| Road Surface Type | Concrete |
| Lot Size Source | Survey |
| Private Pool | false |
Amenities
- Foreclosure
- Views
- Short Sale
- New Construction
- Adult 55+
- Lease To Own
- No HOA Fees
- Furnished
- Primary On Main
- Air Conditioning
- Seller Finance
- Green
- Fixer Upper
- Horse
- Golf
- Fireplace
- Deck
- Garage
- Basement
- Pool
Property vs Single Family Average in 77447
Price
Year Built
 The information being provided by Houston Association of REALTORS, Inc. is for the consumer's personal, non-commercial use and may not be used for any purpose other than to identify prospective properties consumers may be interested in purchasing. Any information relating to real estate for sale referenced on this web site comes from the Internet Data Exchange (IDX) program of the Houston Association of REALTORS, Inc. This web site may reference real estate listing(s) held by a brokerage firm other
