
New Construction
Address
39523 Yellow Heron Way, Magnolia, TX
Price
$ 343,230
Property Attributes
- MLS#73607853
- TypeSingle Family
- Listing Status Active
- CountyMontgomery
- CityMagnolia
- Area15 Magnolia/1488 West
- NeighborhoodAudubon
- Zip77354
- Style
- Year Built2027
- Taxes$ 1061
- Price$ 343,230
- Bedrooms4
- Full Bathrooms3
- Half Bathrooms1
- Sqr Footage2397
Data Source:
Houston Association of REALTORS® (HAR)
Property Description
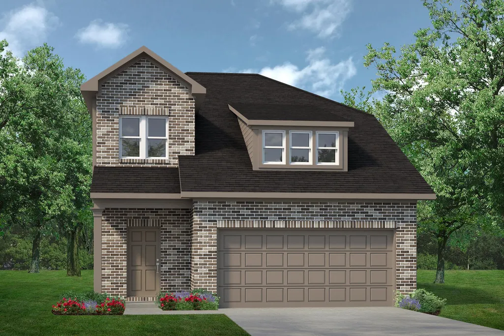
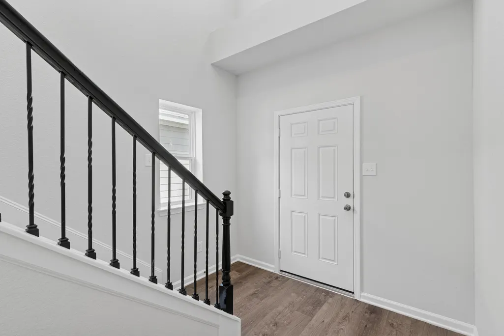
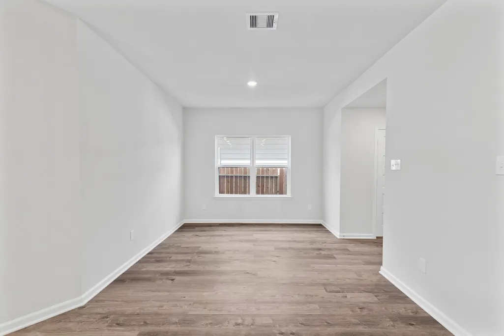
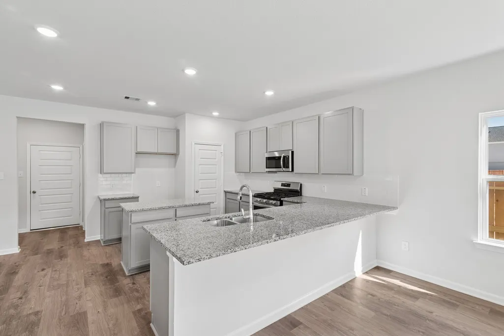
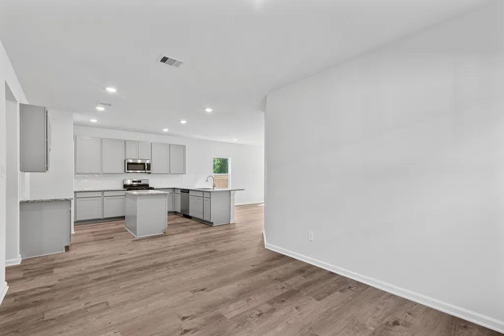
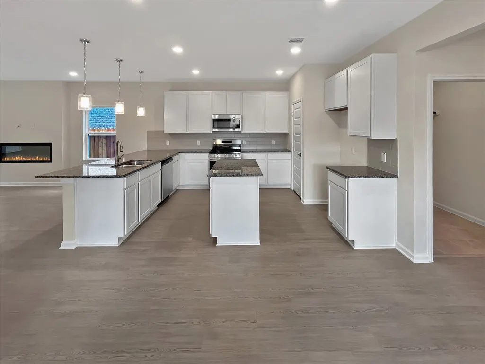
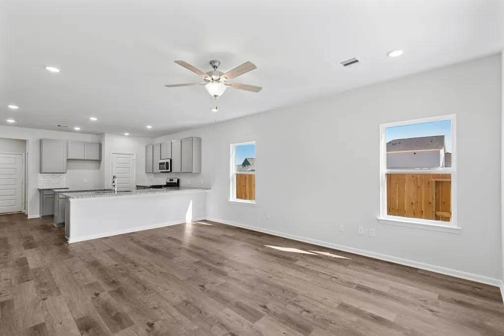
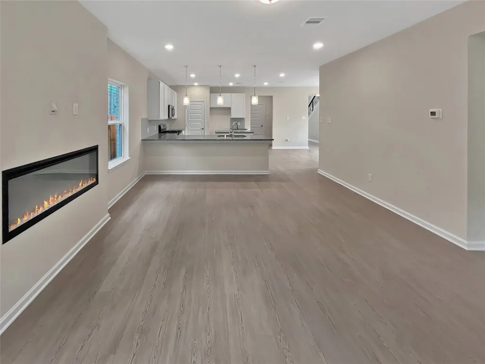
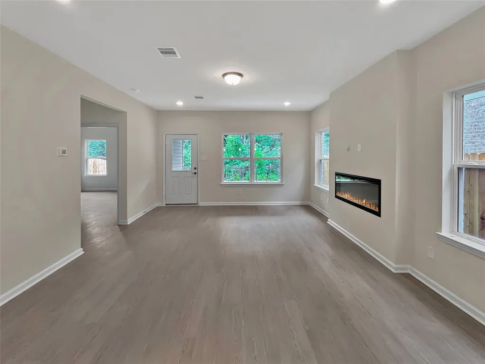
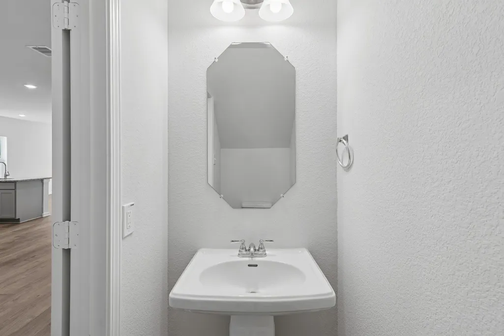
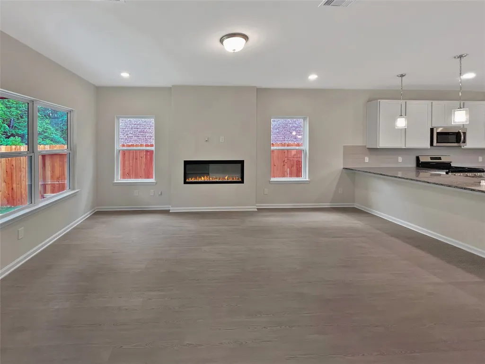
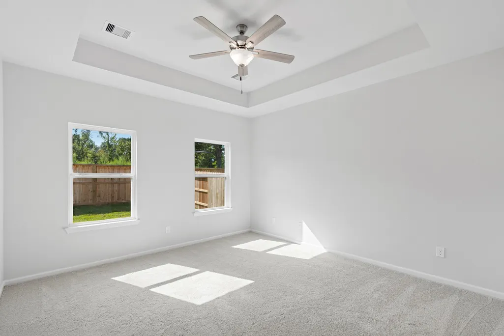
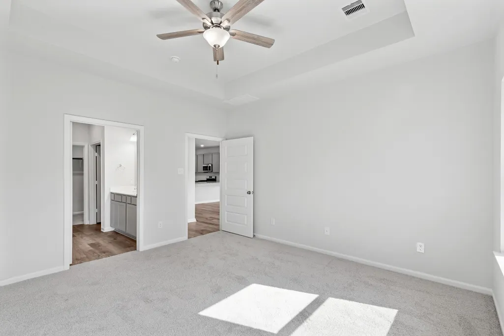
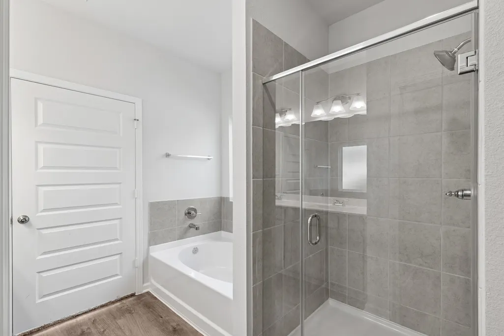
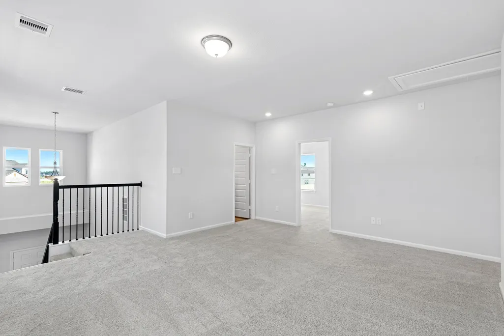
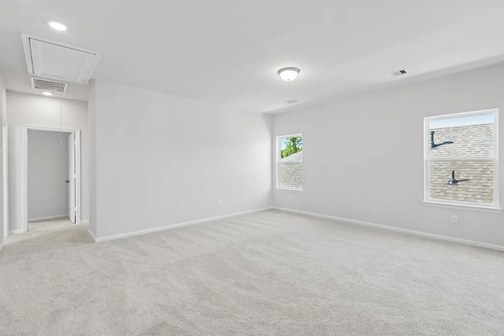
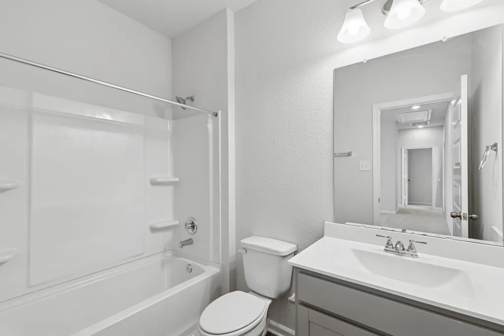
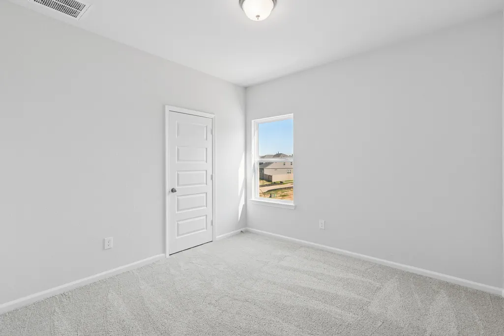
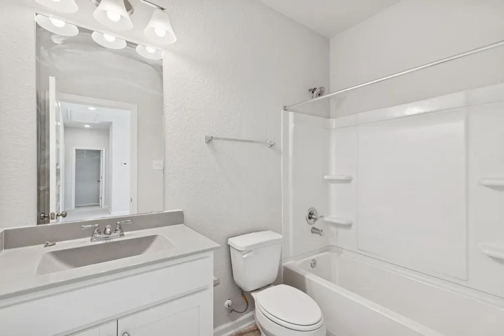
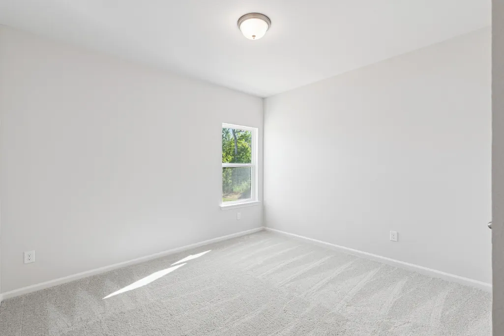
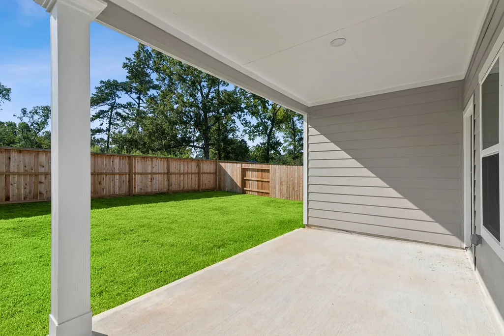
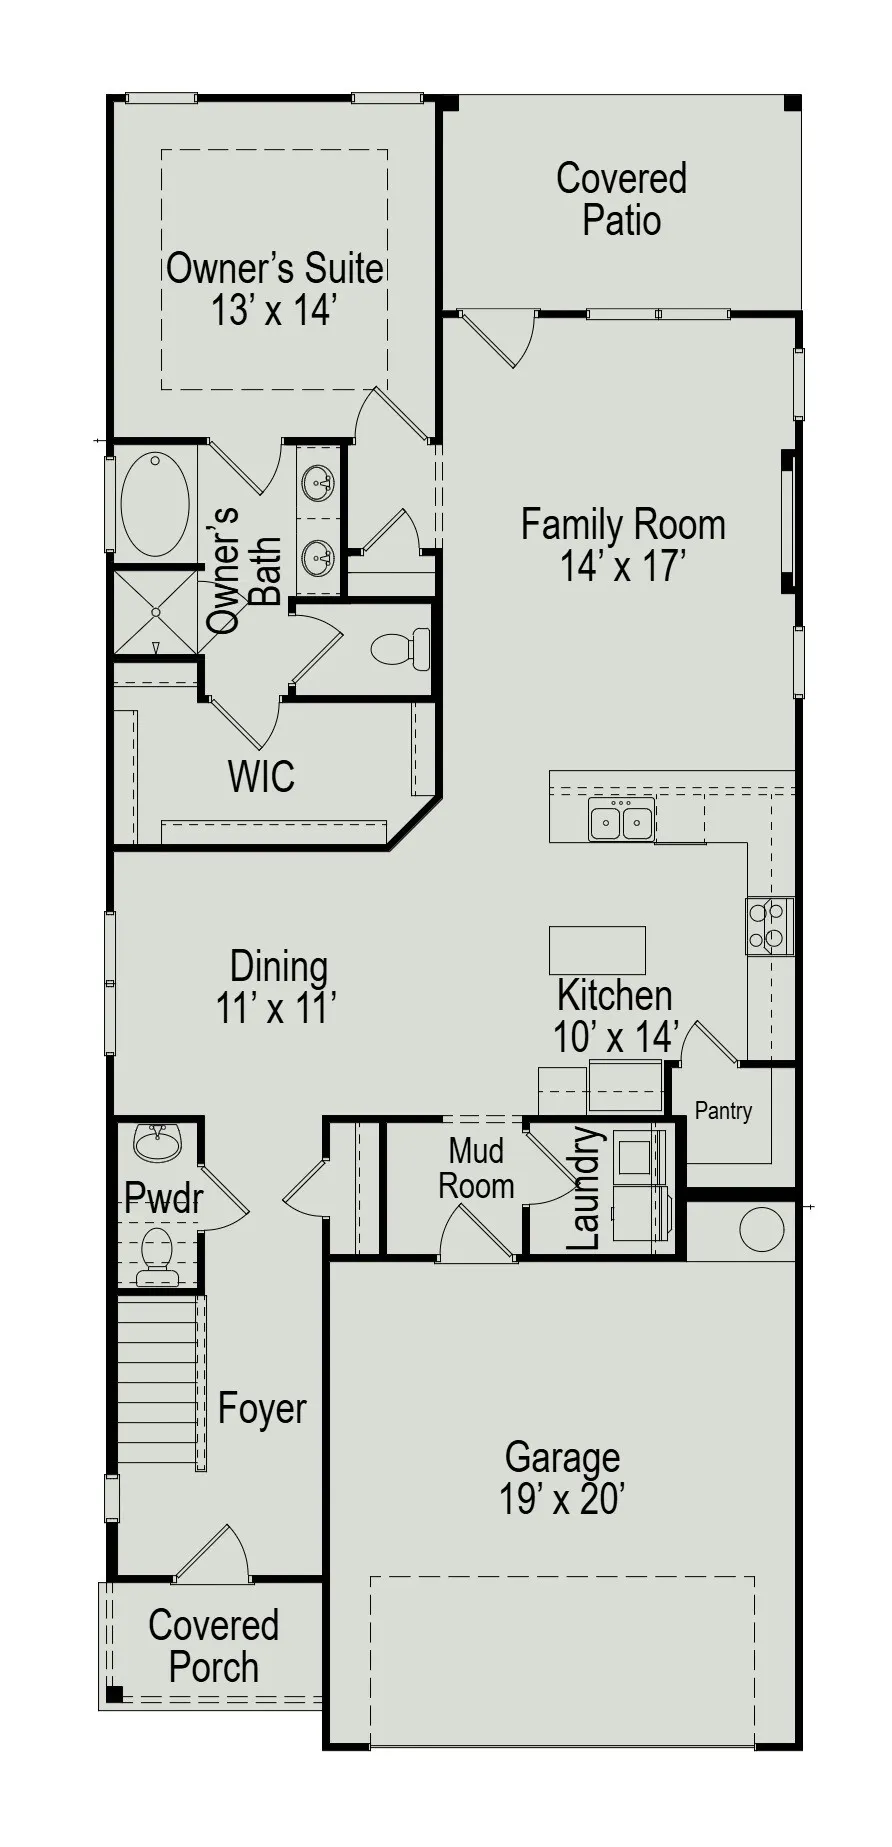
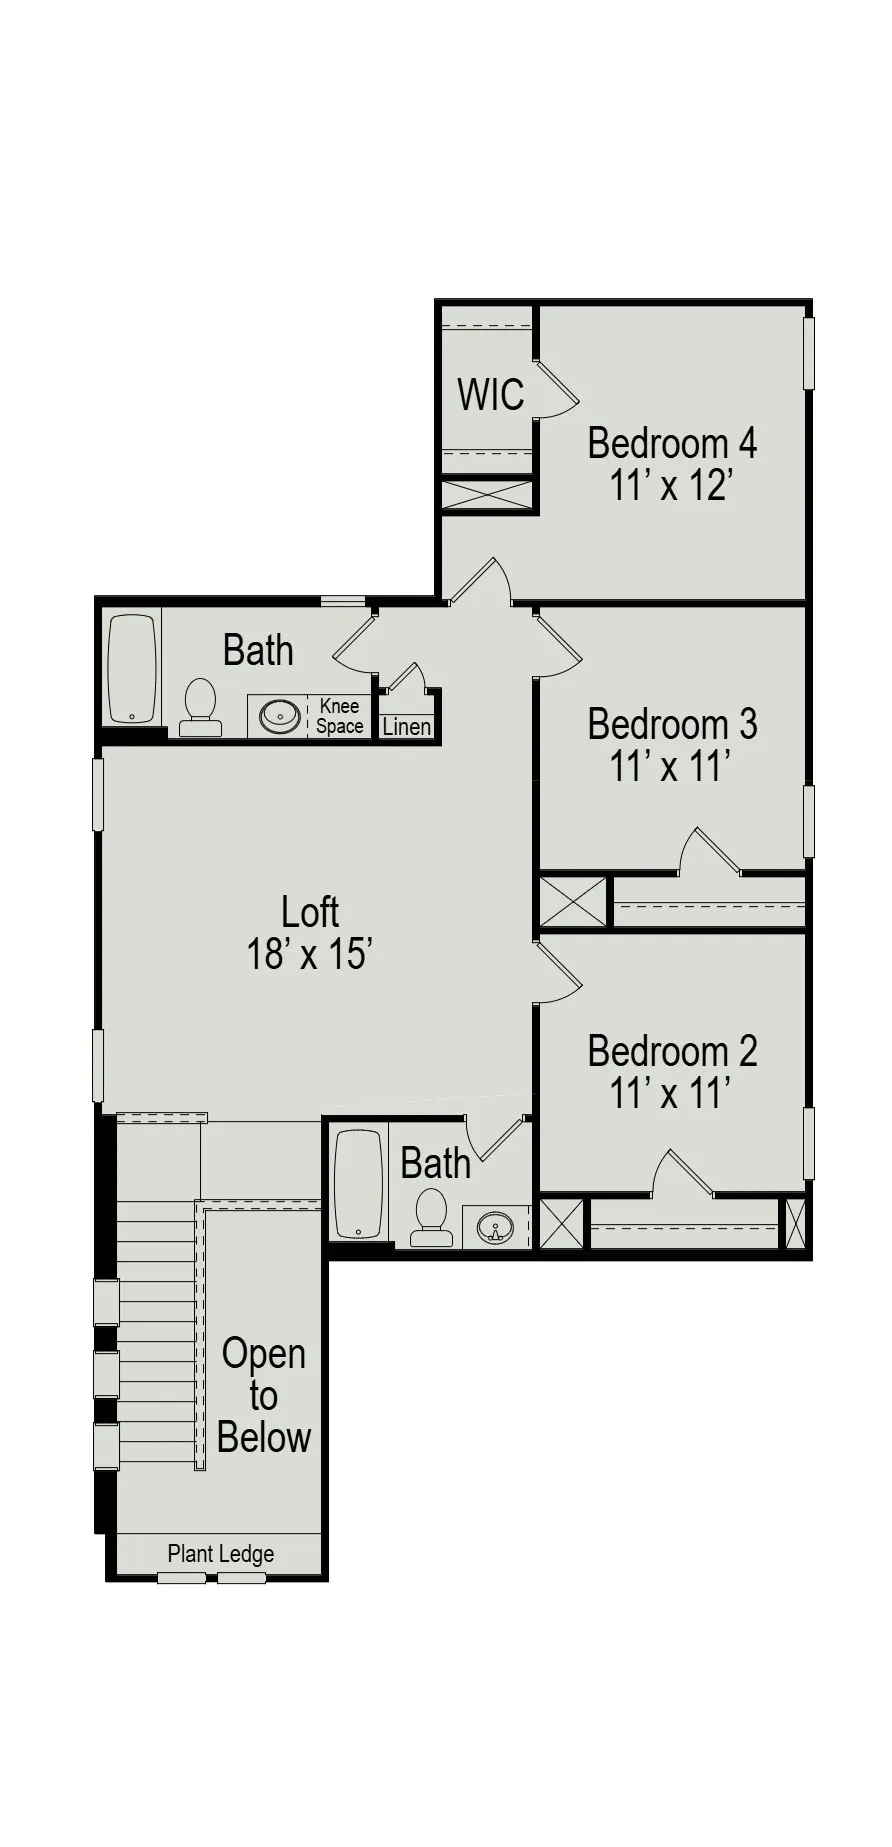
Welcome to 39523 Yellow Heron Way, a new-construction Sparrow II offering 4 bedrooms, 3.5 baths, and 2,397 square feet of thoughtfully planned living space. The kitchen pairs quartz-surface countertops with a coordinating island, 42-inch cabinetry, crown molding, a white tile backsplash, and an undermount stainless-steel sink—an inviting hub for everyday meals and entertaining. Gather in the family room around the linear electric fireplace, or enjoy flexible space in the upstairs loft. The primary suite features a tray ceiling and an ensuite bath with a raised-height quartz double-bowl vanity, separate garden tub, and tiled shower with a framed clear-glass door. Secondary baths include quartz single-bowl vanities, with a convenient third full bath for guests. A covered patio extends the living space outdoors. Set in Audubon in Magnolia, this home brings together practical details and room to spread out. Schedule your tour and explore the possibilities.
| Elementary School | Middle School | High School |
|---|---|---|
| AUDUBON ELEMENTARY Elementary School | MAGNOLIA PARKWAY JUNIOR HIGH Middle School | MAGNOLIA WEST HIGH SCHOOL High School |
| Price History | |
|---|---|
| 10/27/2026 | Listed $343,230 |
General Features
| Country | US |
|---|---|
| Sewer | Public Sewer |
| Heating | Central,Gas |
| Cooling | Central Air,Electric |
| Roof | Composition |
| Appliances | Gas Oven,Gas Range |
| HOA Fee | 1850 |
| Association Fee Includes | Clubhouse,Maintenance Grounds,Recreation Facilities |
| Patio/Porch Features | Covered,Deck,Patio |
| Architectural Style | Traditional |
| Pool Features | Association |
| Construction Materials | Cement Siding |
| Year Built | 2027 |
| Stories Count | 2 |
| Levels | Two |
| Property Subtype | Detached |
| Tax Year | 2026 |
| Community Features | Master Planned Community |
| Assoc Fee Paid Per | Annually |
| County | Montgomery |
| New Construction | true |
| Property Type | Residential |
| Association Amenities | Clubhouse,Maintenance Grounds,Playground,Park,Pool,Trail(s) |
| HOA | true |
| Attached Garage | true |
| Subdivision Name | Audubon |
| Garage Y/N | true |
| Total Rooms | 7 |
| Full Baths | 3 |
| Status | Active |
| Directions | FROM HOUSTON: Take FM 249 (Aggie Expressway) North towards Tomball/Magnolia, and exit FM 1488. Make a U-Turn onto FM 249 feeder/service road and go approximately 1 mile, and turn right on Audubon Blvd. Continue along Audubon Blvd and turn right on Heronry Way. The model is to the left. |
| ModificationTimestamp | 2026-10-28T09:02:28.463-00:00 |
| High School | MAGNOLIA WEST HIGH SCHOOL |
| City | Magnolia |
| Disclosures | Municipal Utility District Disclosure,Other |
| Association Name | Goodwin & Company |
| High School District | 36 - Magnolia |
| MLS Area | 15 |
| Lot Size Units | Square Feet |
| Elementary School | AUDUBON ELEMENTARY |
| Tax Annual Amount | 1061 |
| Middle/Junior High School | MAGNOLIA PARKWAY JUNIOR HIGH |
| Property Condition | Under Construction |
| MLS Area Minor | Magnolia/1488 West |
| Lease Considered Y/N | false |
| Builder Name | Smith Douglas Homes |
| Standard Status | Active |
| Occupancy Type | Vacant |
| Middle/Junior School District | 36 - Magnolia |
| Elementary School District | 36 - Magnolia |
| Year Built Source | Builder |
| PostalCity | Magnolia |
| Legal Description | AUDUBON HERON RUN 03 BLK 2 LOT 6 |
Interior Features
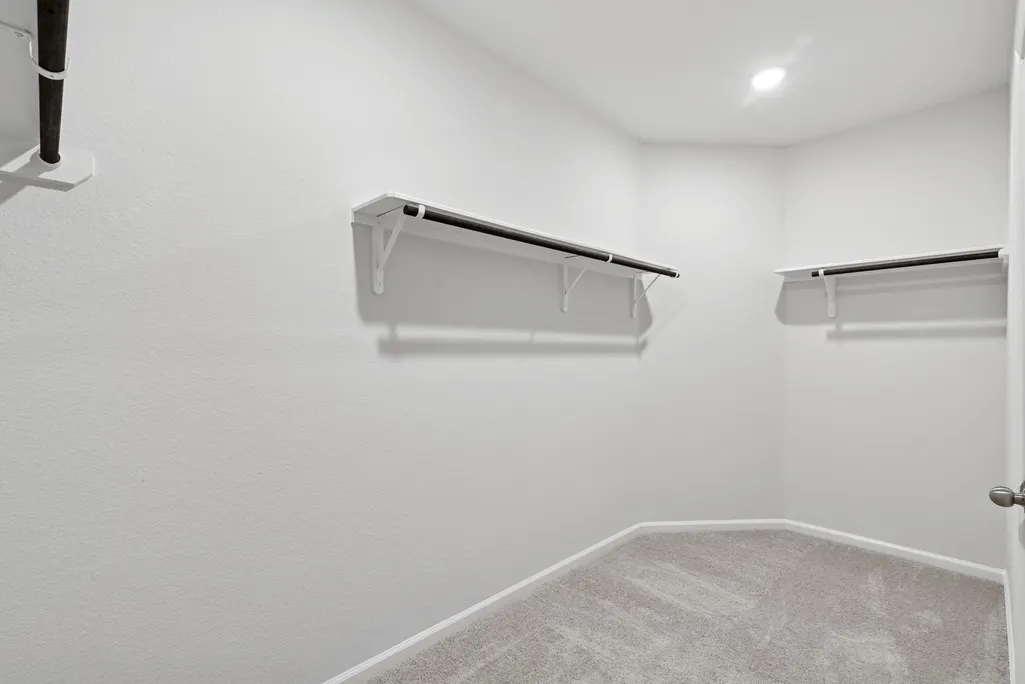
| Interior Amenities | Double Vanity,Kitchen Island,Main Level Primary,Pantry,Soaking Tub,Separate Shower,Walk-In Closet(s) |
|---|---|
| Flooring | Carpet,Plank,Vinyl |
| Total Fireplaces | 1 |
| Fireplace Features | Electric |
| Air Conditioning Y/N | true |
| Heating Y/N | true |
| Fireplace Y/N | true |
| Half Baths | 1 |
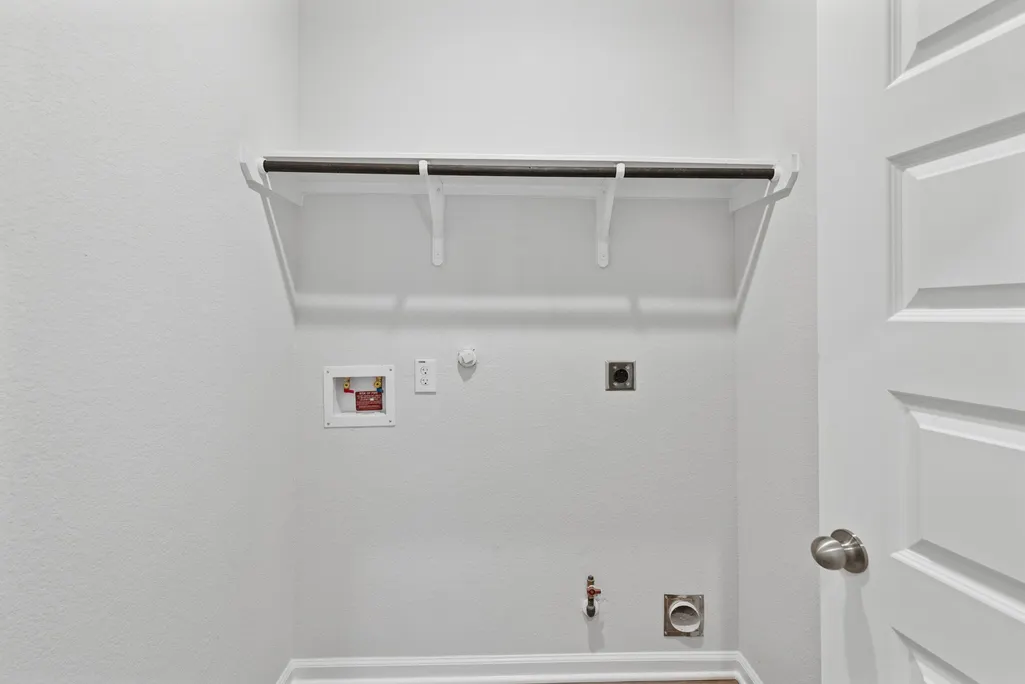
| Laundry Features | Washer Hookup,Electric Dryer Hookup |
| Total Bedrooms | 4 |
| LivingAreaSource | Builder |
| Total Baths | 4 |
Exterior Features
| Exterior Amenities | Covered Patio,Patio |
|---|---|
| Parking Features | Attached,Garage |
| Lot Features | Subdivision |
| Water Source | Public |
| Foundation Details | Slab |
| Building Area Total | 2397 |
| Road Surface Type | Concrete |
| Private Pool | false |
Amenities
- Foreclosure
- Views
- Short Sale
- New Construction
- Adult 55+
- Lease To Own
- No HOA Fees
- Furnished
- Primary On Main
- Air Conditioning
- Seller Finance
- Green
- Fixer Upper
- Horse
- Golf
- Fireplace
- Deck
- Garage
- Basement
- Pool
Property vs Single Family Average in 77354
Price
Taxes
Year Built
 The information being provided by Houston Association of REALTORS, Inc. is for the consumer's personal, non-commercial use and may not be used for any purpose other than to identify prospective properties consumers may be interested in purchasing. Any information relating to real estate for sale referenced on this web site comes from the Internet Data Exchange (IDX) program of the Houston Association of REALTORS, Inc. This web site may reference real estate listing(s) held by a brokerage firm other
