
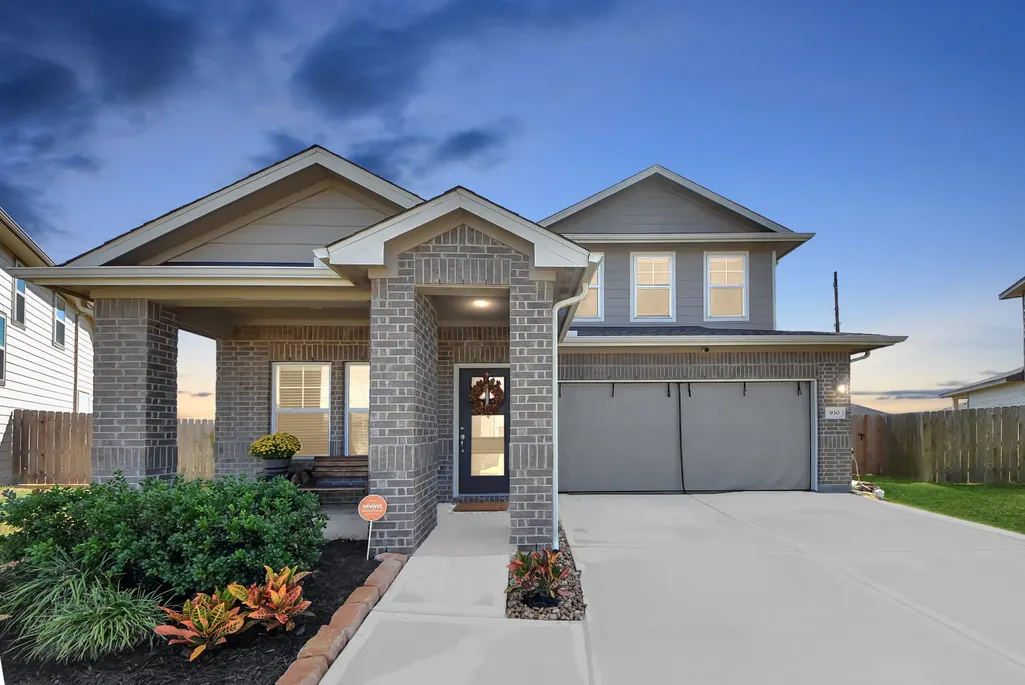
Address
930 Pismo Lane, Rosharon, TX
Price
$ 400,000
Property Attributes
- MLS#3464796
- TypeSingle Family
- Listing Status Active
- CountyFort Bend
- CityRosharon
- Area38 Sienna Area
- NeighborhoodGlendale Lakes
- Zip77583
- Style
- Year Built2021
- Price$ 400,000
- Bedrooms5
- Full Bathrooms4
- Half Bathrooms0
- Sqr Footage2844
Data Source:
Houston Association of REALTORS® (HAR)
Property Description
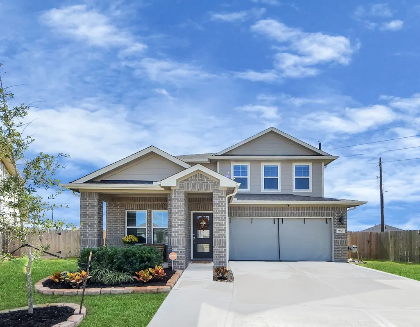
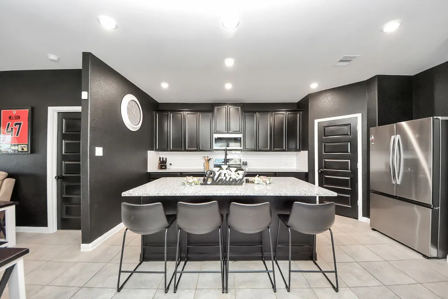
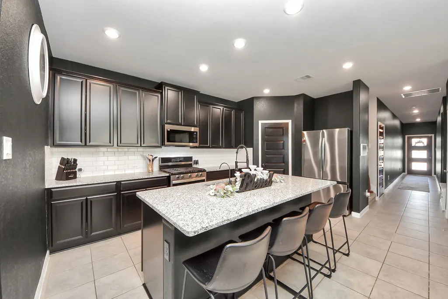
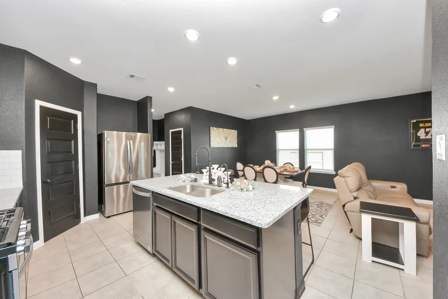
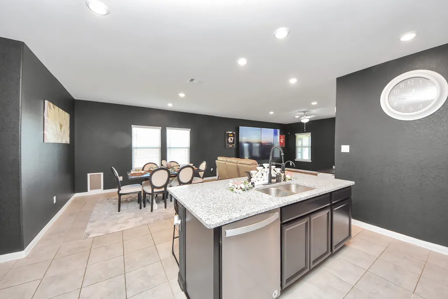
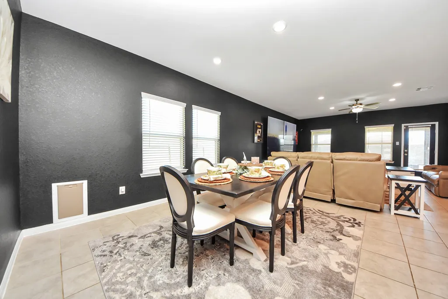
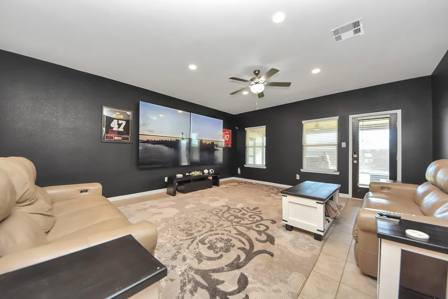
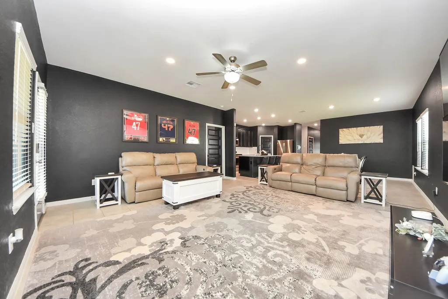
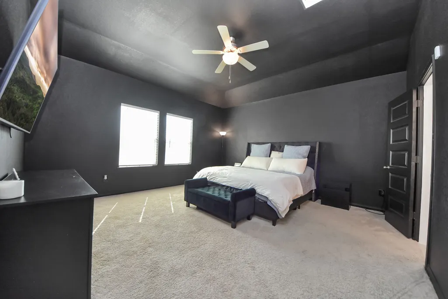
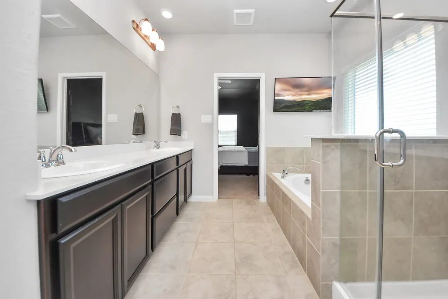
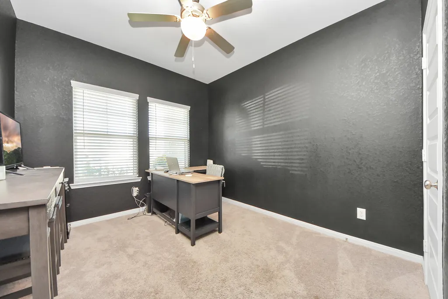
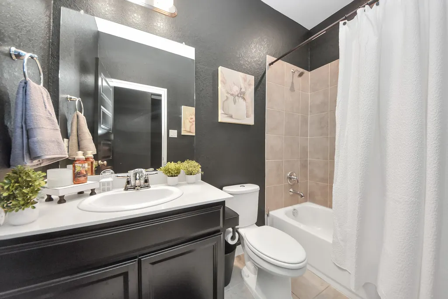
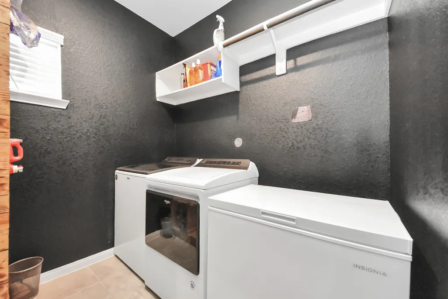
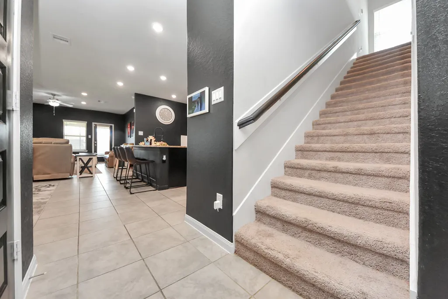
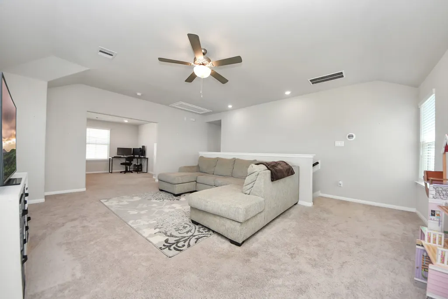
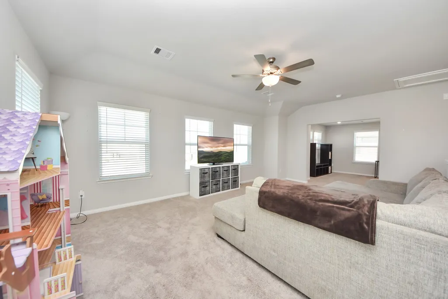
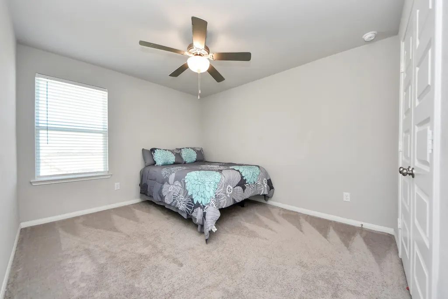
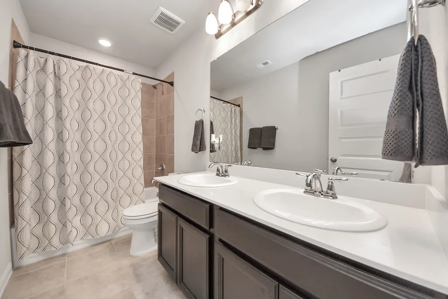
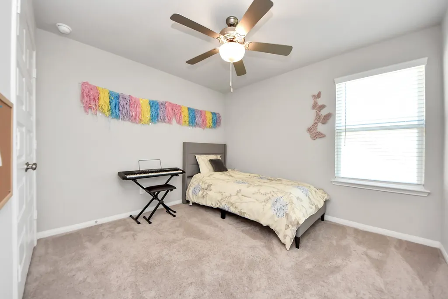
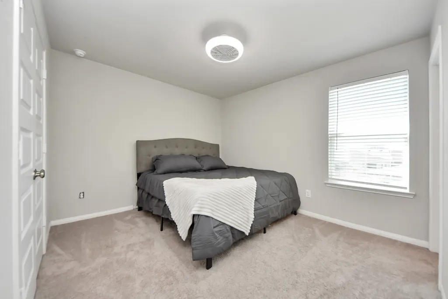
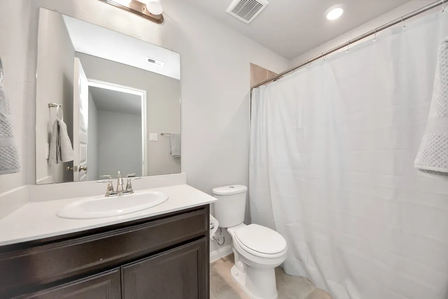
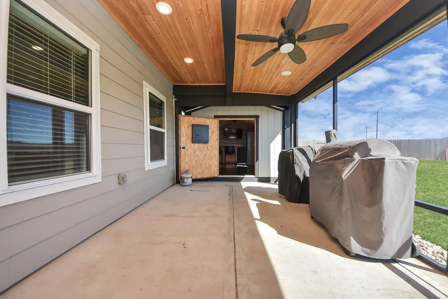
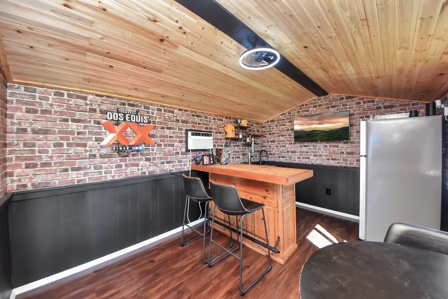
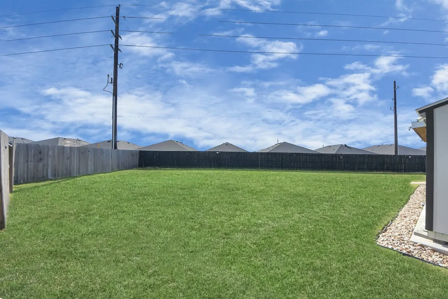
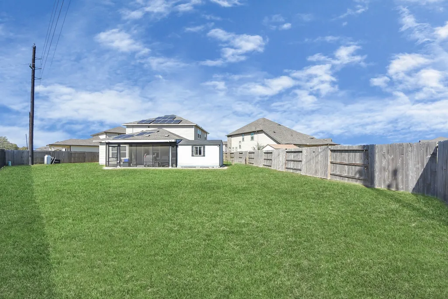
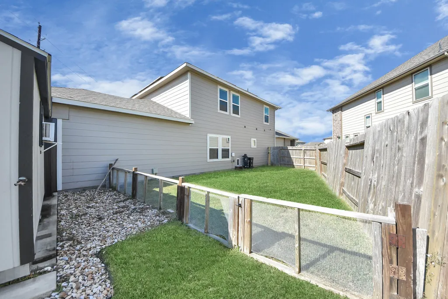
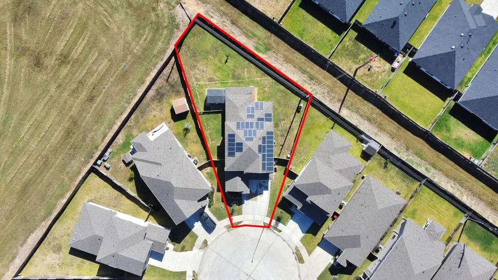
WOW, this home is anything but boring! Nestled in a cul-de-sac on one of the neighborhood's largest lots, the curated interior of this home features sleek black and white finishes that create a striking aesthetic. Step outside to fresh landscaping, a smart sprinkler system w/French drains, & Duramax 12k watt dual fuel generator w/2x 100lb propane tanks for peace of mind. Breezy screened-in patio, complete with attached bar structure that stays! This home was made to entertain! Spacious layout includes primary suite + 2nd beds down, large game room + flex space upstairs—ideal for an office, home studio, or gym. This smart home includes app-friendly controls for the doorbell, garage opener, alarm system, & more. With owned solar panels that significantly reduce electric bills & energy-efficient features throughout, this home balances luxury & practicality. Walkable to the elementary school and amazing neighborhood amenities, easy access to the med center, Galleria, Hobby, and Galveston.
| Elementary School | Middle School | High School |
|---|---|---|
| HERITAGE ROSE ELEMENTARY SCHOOL Elementary School | ASHLEY COLEMAN MIDDLE SCHOOL Middle School | ALMETA CRAWFORD HIGH SCHOOL High School |
| Price History | |
|---|---|
| 10/11/2026 | Listed $400,000 |
General Features
| Country | US |
|---|---|
| Sewer | Public Sewer |
| Heating | Central,Gas |
| Cooling | Central Air,Electric |
| Roof | Composition |
| Appliances | Dishwasher,Electric Oven,Gas Cooktop,Disposal,Microwave,ENERGY STAR Qualified Appliances,Tankless Water Heater |
| HOA Fee | 550 |
| Garage Spaces | 2 |
| Association Fee Includes | Clubhouse,Recreation Facilities |
| Patio/Porch Features | Covered,Deck,Patio |
| Architectural Style | Traditional |
| Security Features | Security System Owned,Smoke Detector(s) |
| Construction Materials | Brick,Cement Siding |
| Year Built | 2021 |
| Stories Count | 2 |
| Levels | Two |
| Property Subtype | Detached |
| Community Features | Community Pool,Curbs,Gutter(s) |
| Assoc Fee Paid Per | Annually |
| County | Fort Bend |
| New Construction | false |
| Property Type | Residential |
| HOA | true |
| Attached Garage | true |
| Energy Efficient | Appliances,HVAC,Insulation,Lighting,Solar Panel(s),Thermostat,Water Heater,Windows |
| Subdivision Name | Glendale Lakes |
| Garage Y/N | true |
| Total Rooms | 11 |
| Full Baths | 4 |
| Status | Active |
| Directions | From Downtown: Get on I-69, use the right 2 lanes to merge onto State Hwy 288 S toward Lake Jackson. Continue straight onto Hwy 288 S for 16.8 mi. Turn right onto County Rd 57/Cedar Rapids Pkwy. Turn right onto FM 521 drive for 2.1 mi then turn right onto Glendale Lakes, Right on Victorville, which turns into Pismo. |
| ModificationTimestamp | 2026-10-25T19:08:31.190-00:00 |
| High School | ALMETA CRAWFORD HIGH SCHOOL |
| City | Rosharon |
| Disclosures | Municipal Utility District Disclosure |
| Association Name | Principal Management |
| High School District | 19 - Fort Bend |
| MLS Area | 38 |
| Lot Size Units | Square Feet |
| Elementary School | HERITAGE ROSE ELEMENTARY SCHOOL |
| Middle/Junior High School | ASHLEY COLEMAN MIDDLE SCHOOL |
| MLS Area Minor | Sienna Area |
| Lease Considered Y/N | false |
| Virtual Tour | https://youtu.be/go-7QZWmvEQ |
| Builder Name | Meritage Homes |
| Standard Status | Active |
| Middle/Junior School District | 19 - Fort Bend |
| Elementary School District | 19 - Fort Bend |
| Year Built Source | Builder |
| PostalCity | Rosharon |
| Legal Description | Glendale Lakes Sec 7, Block 5, Lot 8 |
Interior Features
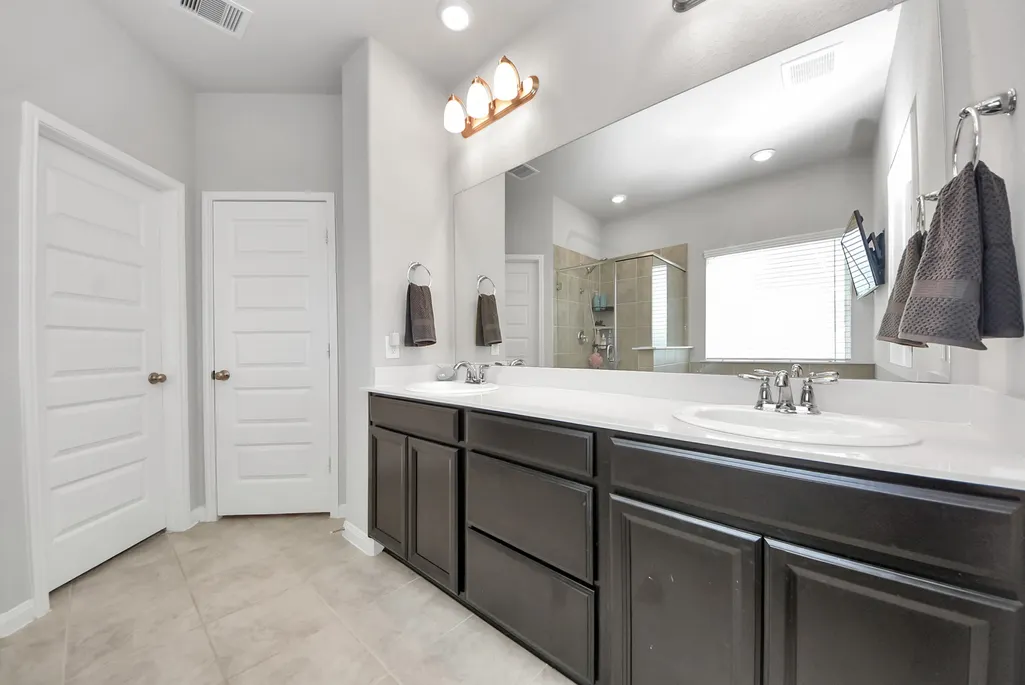
| Interior Amenities | Breakfast Bar,Double Vanity,Full Bath on Main Level,Granite Counters,Kitchen Island,Kitchen/Family Room Combo,Main Level Primary,Pantry,Split Bedrooms,Soaking Tub,Separate Shower,Two Bedrooms Down,Walk-In Pantry,Walk-In Closet(s),Window Treatments,Ceiling Fan(s),Programmable Thermostat |
|---|---|
| Flooring | Carpet,Tile |
| Air Conditioning Y/N | true |
| Heating Y/N | true |
| Window Features | Low-Emissivity Windows,Window Coverings |
| Laundry Features | Washer Hookup,Electric Dryer Hookup |
| Total Bedrooms | 5 |
| Room Type | Family Room,Game Room,Living Room,Utility Room |
| LivingAreaSource | Builder |
| Total Baths | 4 |
Exterior Features
| Exterior Amenities | Covered Patio,Fence,Irrigation Sprinklers,Patio,Private Yard |
|---|---|
| Fencing | Back Yard |
| Parking Features | Attached,Driveway,Garage |
| Lot Features | Cul-De-Sac,Subdivision |
| Water Source | Public |
| Lot Size Area | 9894 |
| Foundation Details | Slab |
| Building Area Total | 2844 |
| Road Surface Type | Concrete |
| Lot Size Source | Appraiser |
| Private Pool | false |
Amenities
- Foreclosure
- Views
- Short Sale
- New Construction
- Adult 55+
- Lease To Own
- No HOA Fees
- Furnished
- Primary On Main
- Air Conditioning
- Seller Finance
- Green
- Fixer Upper
- Horse
- Golf
- Fireplace
- Deck
- Garage
- Basement
- Pool
Property vs Single Family Average in 77583
Price
Year Built
 The information being provided by Houston Association of REALTORS, Inc. is for the consumer's personal, non-commercial use and may not be used for any purpose other than to identify prospective properties consumers may be interested in purchasing. Any information relating to real estate for sale referenced on this web site comes from the Internet Data Exchange (IDX) program of the Houston Association of REALTORS, Inc. This web site may reference real estate listing(s) held by a brokerage firm other
